
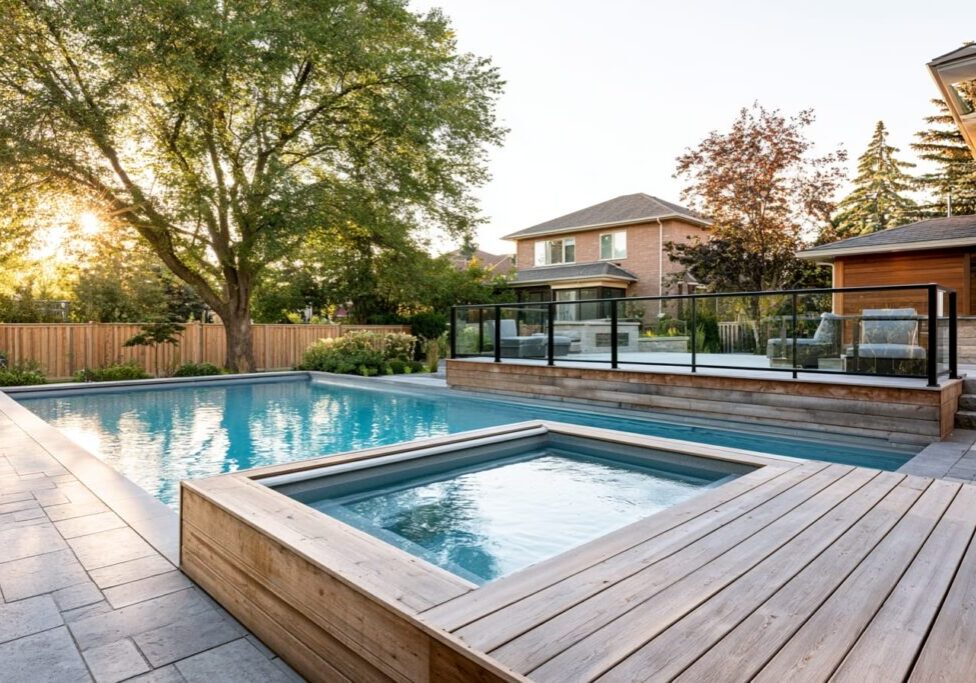
If a spa sits beside an inground pool, do not treat the spa cover, pool fence, gates, steps, deck edges, and railings as separate decisions. In Ontario, pool and spa access rules are mostly municipal, so the safest planning move is to treat the pool and adjacent spa as one controlled access zone until your city confirms otherwise. Once the layout is settled, the right pool safety railings can be built to match the approved plan.
This guide is not legal advice. It explains how Toronto, Mississauga, and Brampton frame pools, hot tubs, swim spas, enclosures, gates, and inspections. The bottom line is simple: confirm the full pool-and-spa enclosure path before you fabricate railings, gates, or guards.
Start With The Layout, Not The Product
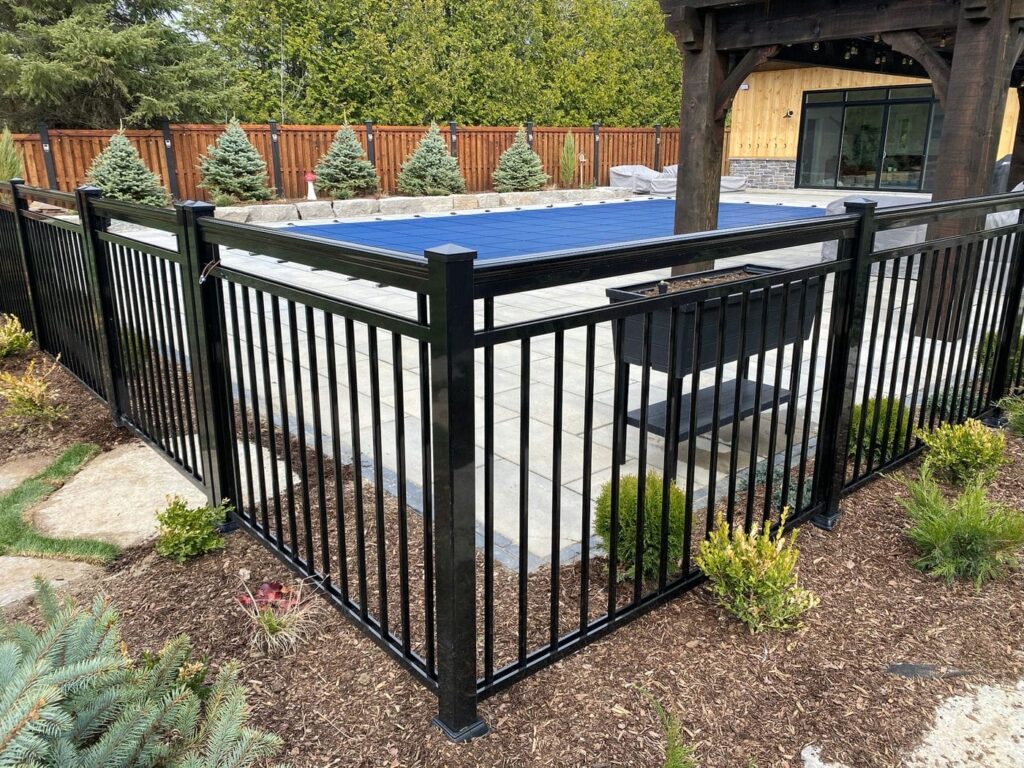
Pool and spa projects go wrong when the railing is chosen before the access plan is settled. A railing can look right in a rendering and still land in the wrong place once the municipality reviews the site plan, gate locations, or enclosure route. That is why layout comes first.
For spa-adjacent inground pools, the real question is not “Do I need a spa railing?” The better question is: “How will the pool, spa, gates, covers, deck edges, and walking routes control access to water?” Once that answer is clear, the railing system becomes easier to design.
What Counts As A Pool Enclosure
A pool enclosure is the controlled barrier system, including fences, gates, walls, or approved covers, that restricts access to a pool, hot tub, or spa. It is not just one fence panel. It is the whole access-control plan.
That distinction matters. Homeowners often focus on one product, such as a glass railing, aluminum fence, or lockable spa cover. Municipalities usually care about whether the overall area is secure, whether gates work properly, whether the enclosure is continuous, and whether children or visitors can reach the water unsupervised.
Why Spa-Adjacent Pools Are More Complicated Than Standalone Hot Tubs
A standalone hot tub with a fitted, lockable cover is one scenario. A spa beside an inground pool, tied into the same deck, or sitting within the same patio zone is a different problem. The access route may be shared. The gate may serve both water features. The hardscape may create steps, raised platforms, or climbable edges.
Toronto’s pool enclosure by-law states that a hot tub, whirlpool, or spa does not require a Pool Fence Enclosure Permit if it has a permanently attached cover that can be locked to prevent access when not in use. Mississauga’s swimming pool and hot tub installation guide allows an above-ground hot tub or swim spa to use a fitted and secured prefabricated cover as a swimming pool enclosure when zoning setbacks and required documents are satisfied. Those rules help, but they do not mean a spa beside an inground pool can be ignored when it shares the same pool access zone.
A Lockable Spa Cover Is Not A Full Pool-Enclosure Plan
A lockable spa cover may control access to the spa itself, but it does not automatically solve the full pool enclosure strategy. It does not decide gate placement. It does not fix a raised deck edge. It does not address steps between the pool and spa. It does not make a shared inground pool area compliant by itself.
That is why the pool and spa should be reviewed as one site condition. Confirm where the spa sits, whether it shares the pool deck, how people move between the house and water, and where gates and guards belong. Fabricating before that review is clear can force expensive changes later.
What Ontario Municipalities Commonly Look At
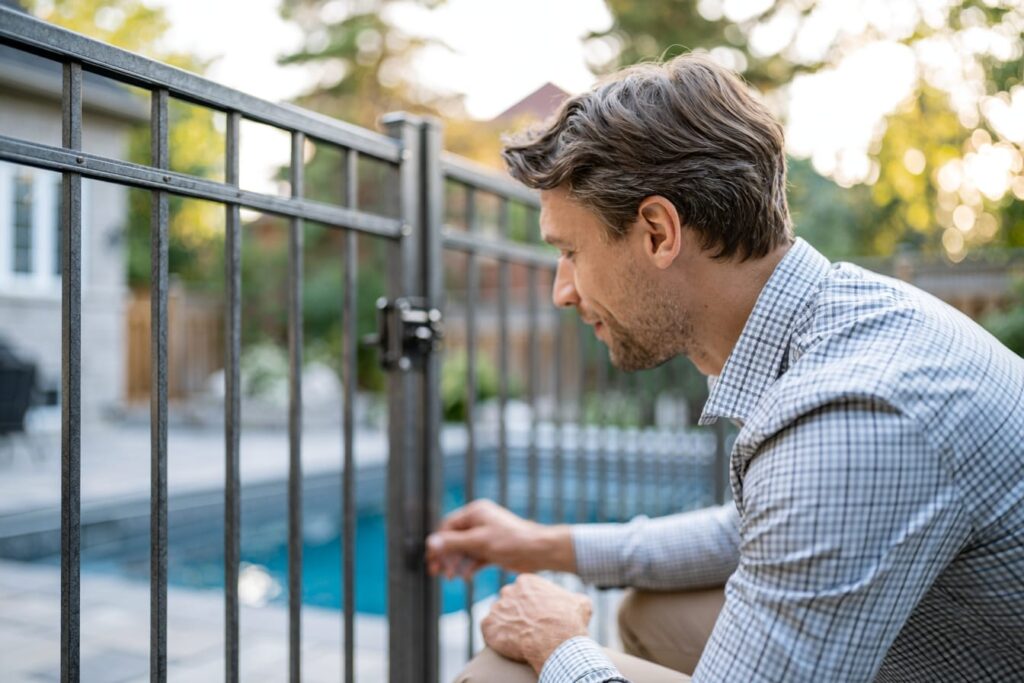
Ontario does not give homeowners one simple province-wide “spa railing rule” that applies to every backyard. Local pool enclosure by-laws and municipal review processes usually drive the details. Toronto, Mississauga, and Brampton all publish guidance that treats water access, enclosures, gates, and inspections as central issues.
The common theme is access control. The municipality wants to know what counts as a pool or spa, how it is enclosed, where the gates are, and whether the enclosure is inspected before use.
Depth And Whether The Water Body Counts As A Pool
Municipal definitions can be broader than homeowners expect. Toronto defines a swimming pool as anything on private property that can be used for swimming, wading, or bathing and is 60 cm deep or more at any point. Brampton’s pool zoning rules treat a privately owned outdoor pool as including spas, hot tubs, landscaped ponds, wading pools, and swimming pools where the depth can exceed 0.6 metres, or 24 inches.
Mississauga’s swimming pool requirements tell homeowners installing an above-ground or inground pool, hot tub, or swim spa to submit documents and pay fees before starting work. The same page notes the pool must comply with the Swimming Pool Enclosure By-law and meet property-line setbacks. That is why the approval path starts before the railing quote.
Enclosure Continuity And Gate Control
Toronto requires pool enclosures to completely surround the pool area, with no openings except a compliant gate. Gates must be self-closing and self-latching, and must stay locked except when the pool area is in use. This is access control, not decoration.
Mississauga’s guide also treats gates as a key inspection item. Proposed fences with self-closing gate locations belong on the site plan, and its checklist requires gates to be self-closing and self-latching. It also notes that a padlock on a gate is not considered adequate, even if the intention is to keep the gate permanently locked.
Final Inspection Before Filling Or Use
Sequencing matters. Toronto does not allow you to fill a swimming pool or permit water to collect or remain until the City has inspected and confirmed a compliant permanent swimming pool enclosure. Mississauga’s guide requires homeowners to request a final pool enclosure inspection before filling, and confirms it is illegal to fill a pool without an approved swimming pool enclosure.
So, the practical rule is this: do not build the backyard first and ask about inspection later. Your railings, gates, and covers need to match the approved enclosure logic before the pool or spa is in use.
Spa Beside Pool: The Three Main Layout Scenarios
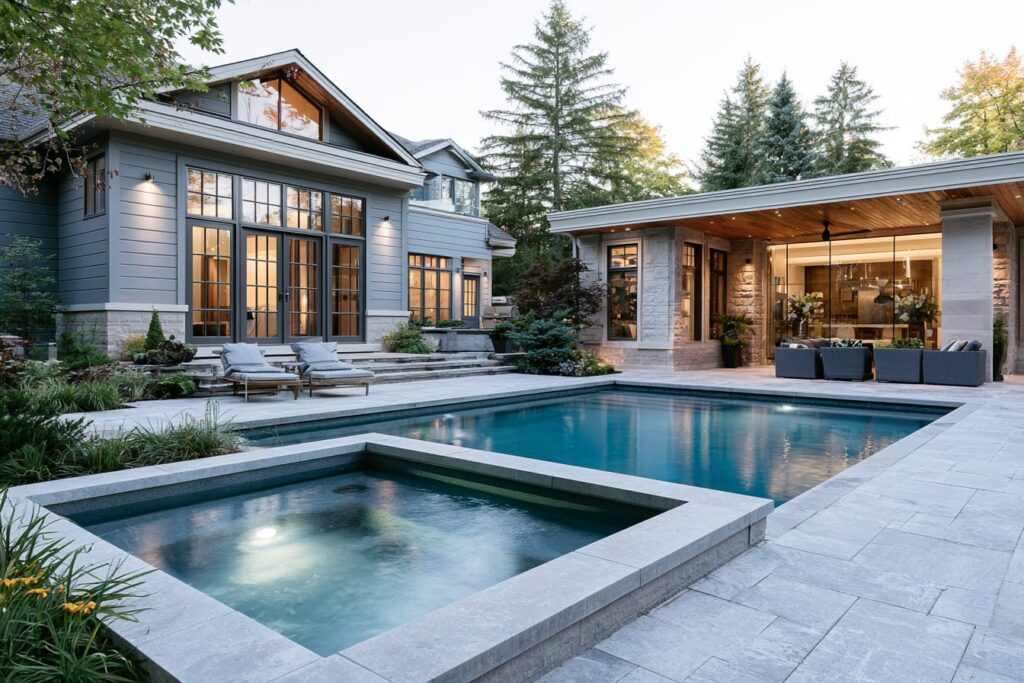
The same spa can create different railing needs depending on where it sits. A spa inside the pool enclosure is treated differently from a standalone covered hot tub. A raised spa platform is different again because fall protection may enter the conversation.
Start by identifying which scenario you are building. Then choose railings and gates that fit that scenario.
Spa Inside The Same Pool Enclosure
This is common with inground pools and integrated spas. The pool and spa sit inside one controlled zone, often with the same gates, deck, and fence line. In this case, the railing and gate strategy should define the entire water area, not just the pool edge.
This is where access control matters most. Gate swings, latch locations, enclosure continuity, and any gap between hardscape and railing should all be planned together. Coordinating lockable fences and gates around controlled entries and pool enclosure openings is part of the same planning step.
Spa Outside The Pool Enclosure With A Lockable Cover
Some standalone hot tubs or swim spas may rely on a fitted or lockable cover, depending on the municipality and the exact condition. Toronto recognizes a lockable-cover exemption for hot tubs, whirlpools, and spas. Mississauga allows an above-ground hot tub or swim spa to use a fitted secured cover as an enclosure when zoning setbacks are met and required documents are submitted.
That does not mean every spa beside a pool is free from enclosure planning. If the spa feels like part of the pool deck, shares the same route from the house, or sits between the house and the pool area, the city may look at the full access pattern. Confirm that before you rely on the cover alone.
Raised Spa, Deck, Or Retaining Wall Beside The Pool
A raised spa adds another layer. Once the spa sits on a platform, raised deck, retaining wall, or stepped hardscape, the project may need both pool enclosure thinking and guardrail thinking. The concern is no longer only access to water. It may also be fall exposure from steps, platforms, or grade changes.
This is where handrails and guards become relevant. If your pool-and-spa zone includes raised edges, stairs, or retaining walls, the handrails and guardrails scope deserves the same seriousness as the enclosure, since fall protection is a separate requirement from water access.
What To Show On The Site Plan Before Railings Are Built
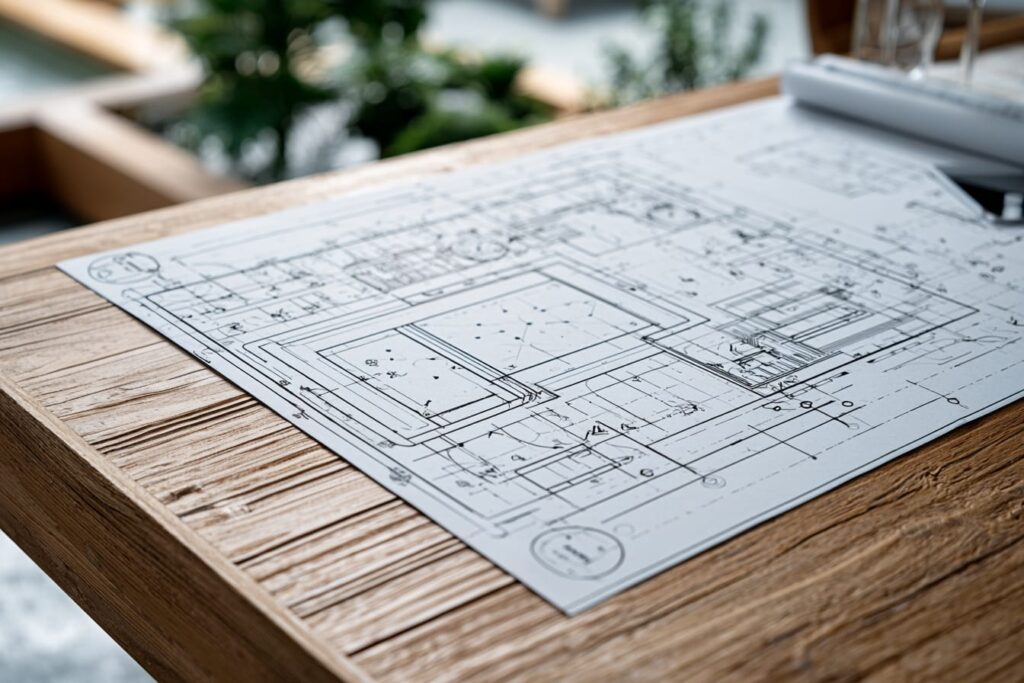
A good pool-and-spa railing plan is drawn before it is fabricated. The site plan should show how the pool, spa, gates, covers, decks, and access routes work together, so the railing follows the approved layout instead of forcing changes to it.
Mississauga’s documentation is a useful example. It requires a scaled swimming pool site plan and a legal survey, and its installation guide lists the fences, gates, and setbacks that belong on that plan before work begins.
Pool, Spa, Equipment, And Access Routes
The site plan should show the pool, spa, equipment, access paths, accessory structures, landscaping, and enclosure line together. When these are drawn as one system, it is easier to see where gates, guards, and railings actually belong.
If the spa equipment sits outside the enclosure, if the gate must clear a retaining wall, or if a walking route cuts across a raised deck, those conditions change the railing plan. Drawing them first prevents rework later.
Proposed Fence, Gate, And Railing Locations
Fence and gate locations need to be stable before railing fabrication. Moving a gate after review can shift post positions, latch hardware, and enclosure continuity, which then affects the railing.
Brampton requires owners to get a permit to build a fence that encloses a pool, and Mississauga requires proposed fence and self-closing gate locations on the site plan. Both point to the same sequence: confirm the enclosure layout first, then build the railings to match.
Grading, Decks, Steps, And Hard Surfaces
Pool enclosures cannot ignore grade. Raised spa pads, deck surfaces, steps, retaining walls, and sloped hardscape all change how a railing performs and where fall protection is needed.
If your pool and spa area includes raised decking or multi-level hardscape, the railings should be planned with the grade in mind, which is where properly detailed deck railings around the raised surfaces tie the enclosure and fall-protection plans together.
A Fast Planning Table For Spa-Adjacent Pools
This table matches each common spa-and-pool layout to what usually matters most and what to verify first, so you can identify your scenario before committing to a railing design. Use it as a decision aid, not as a substitute for municipal review.
| Scenario | What Usually Matters | What To Verify First |
| Inground Pool + Spa Inside Same Enclosure | Continuous enclosure, gates, access control, inspection timing | Municipal pool enclosure by-law and site plan |
| Standalone Above-Ground Hot Tub Or Swim Spa | Lockable or fitted secured cover may be accepted in some municipalities | Cover rules, setbacks, inspection documents |
| Raised Spa Beside Pool | Pool enclosure plus guard/handrail logic at steps and edges | Deck/guard conditions and municipal permit path |
| Pool Or Spa Near Retaining Walls Or Hardscape | Climbability, grade changes, fall exposure, gate locations | Full grading and hardscape plan before fabrication |
The table is meant to slow the project down in the right place. First identify the scenario. Then confirm the municipal path. Only then move to railing design and fabrication.
How To Plan A Pool-And-Spa Enclosure In 5 Steps

A pool-and-spa enclosure should be planned like a system. The pool, spa, gates, covers, deck edges, and access routes all influence one another, so working through them in order keeps the railing decision until last, where it belongs.
Step 1: Confirm The Municipality And By-Law
Start local. Toronto, Mississauga, Brampton, Vaughan, Oakville, and other Ontario municipalities each publish their own pool enclosure requirements, so the first step is confirming which rules apply to your address.
This also applies inside the GTA. Toronto’s guidance, Mississauga’s process, and Brampton’s pool permit path are not identical, so do not assume one city’s answer carries over to another.
Step 2: Decide Whether The Spa Is Inside Or Outside The Pool Zone
This is the biggest layout decision. If the spa shares the pool deck or sits inside the same fence line, plan it as part of the pool enclosure. If it is a standalone unit with a compliant cover, the rules may differ.
Do not assume the cover answer from one city applies in another city. Toronto and Mississauga both recognize lockable-cover conditions for standalone units, but each attaches its own documents, setbacks, and inspection expectations.
Step 3: Locate Gates Before You Choose Railing Panels
Gate locations drive circulation, self-closing hardware, latch placement, post layout, and inspection outcomes. Fixing them first means the railing panels can be designed around a stable enclosure.
This is also where padlock assumptions get people in trouble. Mississauga’s guide is explicit that a padlock is not accepted in place of self-closing, self-latching gate hardware, even when the intent is to keep the gate locked.
Step 4: Check Raised Edges, Stairs, And Spa Platforms
Pool enclosure logic and guardrail logic can overlap. If the spa sits on a raised deck, or if steps and retaining walls create fall exposure, guard and handrail requirements may apply on top of the enclosure rules.
Ontario’s current Building Code regulation, O. Reg. 163/24, adopts the National Building Code framework that governs guards and handrails at those raised edges, which is why fall protection is assessed separately from the pool fence.
Step 5: Do Not Fabricate Until The Site Plan Is Stable
Do not fabricate railings while the site plan is still moving. Changing the spa location, coping, deck height, or gate position after fabrication is where budgets get wasted.
The smarter sequence is clear: confirm the municipal path, stabilize the site plan, lock gate locations, then fabricate railings and guards to match. That order protects both safety and budget.
Plan The Pool And Spa Zone Before You Fabricate
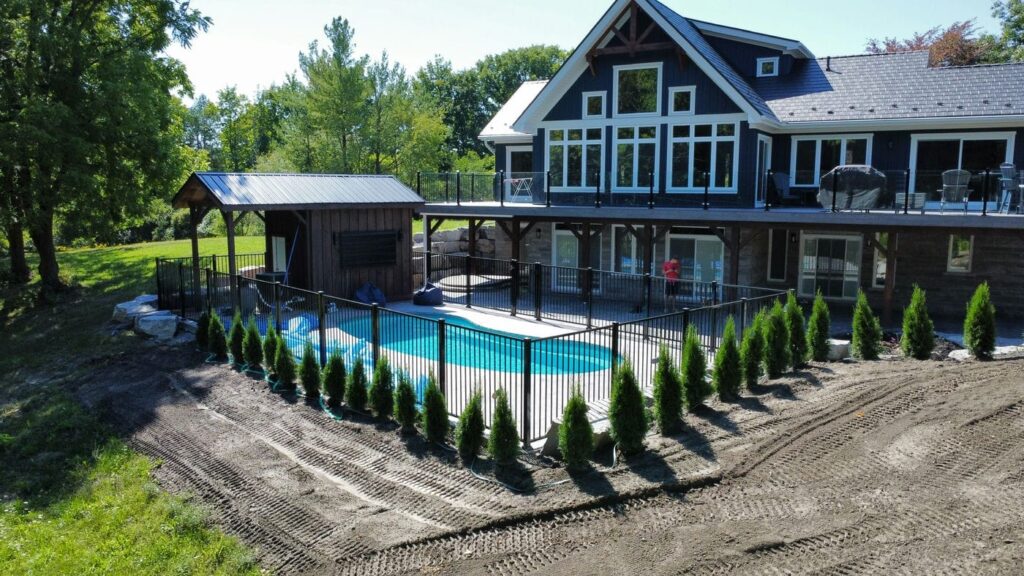
Pool and spa railings are safest when the full water zone is planned before fabrication: pool, spa, gates, covers, deck edges, steps, grades, and access routes. GTA Railings brings over 15 years in business, Made in Canada railings, a certified and insured team, and a 2-year warranty on materials and workmanship. For a cleaner, code-aware starting point, talk to our team about pool railings built to suit the approved enclosure plan.
Frequently Asked Questions
Not always as a separate railing, but the spa must be considered in the full access-control layout. If it sits inside or beside the pool area, your municipality may expect the pool, spa, gates, and enclosure to work as one system.
Sometimes, for certain standalone hot tub or swim spa conditions. Toronto states that a pool enclosure fence is not required for a hot tub, whirlpool, or spa if it has a permanently attached lockable cover, and Mississauga allows a fitted secured cover as an enclosure when its conditions and documents are satisfied.
No. Pool enclosure rules are usually municipal, and Toronto, Mississauga, and Brampton each publish different guidance for pools, hot tubs, spas, permits, documents, and inspections.
In many municipal pool enclosure systems, yes. Toronto requires pool enclosure gates to be self-closing and self-latching, and Mississauga’s guide requires the same, with latches located at the top of the pool side of the gate.
Often, yes. Mississauga requires a scaled site plan and legal survey for pool, hot tub, or swim spa review, while Brampton requires several attachments before you apply for a pool fence enclosure permit.
They matter when the pool or spa design includes raised decks, stairs, retaining walls, platforms, or level changes where fall protection or a graspable handrail may be needed. That is separate from the pool enclosure fence question.
No. Plan and review the site first, then build to the approved layout. Toronto and Mississauga both require the enclosure to be approved before the pool is filled or used.