
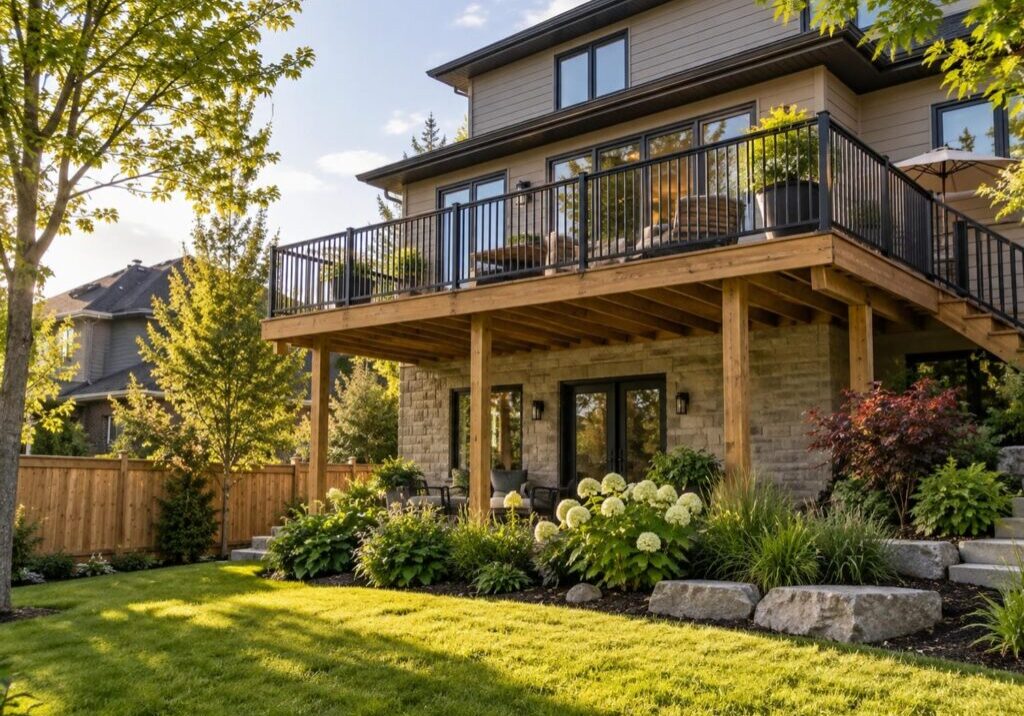
Six feet is 1,829 mm. Ontario’s Building Code draws its taller-guard line at 1,800 mm. So a second-storey deck with a 6 foot drop sits above that line, and the aluminum railing on it has to stand 1,070 mm high, about 42 inches, instead of the 900 mm guard that suits a deck off the kitchen. The margin is 29 mm, a little over an inch, and nothing about the deck looks any different from the outside.
The material matters as much as the height. A wood guard can be built straight out of the Code’s prescriptive shortcut, while aluminum railings prove themselves another way, on engineered drawings that belong to the system. That one difference is where the surprises come from: the drawings, the seal, and the order the work has to happen in. Get the order wrong and the guard gets built twice.
Six Feet of Drop Puts Your Deck in the Taller Guard Tier
Guard requirements step up with the fall, and two steps matter on a house deck. A guard is required in the first place once the drop is more than 600 mm, about 2 feet, to a surface within 1.2 m (about 3 feet 11 inches). Above that, the only question is how tall it has to be. Peterborough’s residential deck guide prints the same tiers the Code sets, in both metric and imperial.
| Measured drop below the deck surface | Guard required | Minimum guard height | What building departments ask for on an aluminum guard |
| 600 mm (about 2 feet) or less to a surface within 1.2 m (about 3 feet 11 inches) | No guard required by Code | Not applicable | No guard asked for at this height, though owners often guard the edge anyway |
| More than 600 mm up to 1,800 mm (5 feet 10 7/8 inches) | Yes | 900 mm (35 7/16 inches) | A standard-height system, with the engineered drawings for it in the application |
| More than 1,800 mm (a 6 foot drop is above this line) | Yes | 1,070 mm (about 42 inches) | Taller posts and panels, with the engineered drawings in before the guard is installed |
| On the flight of stairs off the deck | Yes | 900 mm (35 7/16 inches) | A stair guard at the lower height, drawn on the same set |
If your drop is at a walkout rather than off a raised deck, Ontario’s guard rules for walkout basement railings cover that case directly.
The Number That Decides It: 1,829 mm Against 1,800 mm
Six feet converts to 1,829 mm. The threshold in the Code is 1,800 mm, so a 6 foot drop is above the line and the guard has to be 1,070 mm, about 42 inches.
The margin is 29 mm, a little over an inch. Builders say 6 feet because it is easy to say. The Code is written at 1,800 mm, which converts to 5 feet 10 7/8 inches, and municipal deck guides usually round that to 5 feet 11 inches. The rounding is a rounding, not a second rule. A deck at exactly 6 feet is above the line, not sitting on it.
Where the Drop Gets Measured, and Why One Corner Is Not Enough
Ground slopes. A deck can sit under the line at the stair end and well over it at the far corner, which is ordinary on a lot that falls away to the back fence. In practice the whole run gets built to the taller requirement, because nobody builds a guard that steps down halfway along.
Where the ground steps or a lower deck sits underneath, the height that counts is settled on your drawings, not by a tape measure at one corner, and your plans examiner decides it. So get the worst corner measured before anyone quotes. That corner sets the guard for the whole run.
Why We Set Post Heights Off the Finished Deck, Not the Frame
We set post heights against the finished deck surface rather than the framing, because the finished surface is the one a person stands on. Build-ups bite. A second layer of decking over an old one, a tile assembly on a roof deck, or sleepers used to correct a slope can eat 20 mm or more.
A guard cut to the frame comes up short once the deck is finished, and on a 1,070 mm guard there is no slack to give back. So we confirm the finished build-up before anything is cut or fabricated, not after the posts are on site.
What the Code Asks Aluminum Railings on Second-Storey Decks to Withstand
Height is only half the specification. The guard also has to survive being leaned on, shoved, sat on and pulled at, and the Code puts numbers on all of it.
Two boundaries before the figures. This is a private house deck, and a restaurant patio guard is a different job with its own load table behind it.
If your guard sits on an apartment or condo balcony instead, a different part of the Code applies, and the rules that govern custom balcony railings are the ones to work from.
The Push, the Shove, and the Weight on Top
Three load cases sit behind a house deck guard, and the guard load table in Ontario’s Building Code sets all three. A steady horizontal push of 0.5 kN per metre of rail, about 34 pounds per foot, inward or outward at the required guard height. A single concentrated shove of 1.0 kN at any point, about 225 pounds, roughly a large adult falling into it. And a downward load of 1.5 kN per metre along the top, about 103 pounds per foot, for someone sitting on the rail.
Whichever case is worst at a given spot governs the design. They are not treated as acting at the same time.
Infill Has to Hold on Its Own
The pickets and panels get checked separately from the frame. The Code applies 0.5 kN per metre to the infill over a patch no bigger than 300 mm by 300 mm (about 12 inches by 12 inches), which is roughly a forearm and a shoulder pressed against one part of the guard. Where the pickets sit close enough that three of them fall inside that patch, all three are loaded together.
This is where aluminum gets sorted from aluminum. Thin-wall pickets and lightweight panel clips can pass a casual push and still fail the localized one. Glass used as infill has to be safety glass, which in practice means a laminated or tempered panel.
The Gap Has to Stay Closed When Someone Pushes On It
No opening in the guard may let a 100 mm sphere pass through, about 4 inches, which is the child-safety test every infill design answers to. The part that catches people is the second half of the rule.
The gap has to hold that limit while two neighbouring pickets are pushed apart by 0.1 kN (about 22 pounds) each, acting in opposite directions along the plane of the guard. So a guard that measures correctly standing still can still fail under a pair of hands. Flexible infill, long unsupported pickets and under-fixed connections are where that shows up.
Climbability: The Rule That Decides Whether You Can Have Horizontal Rails
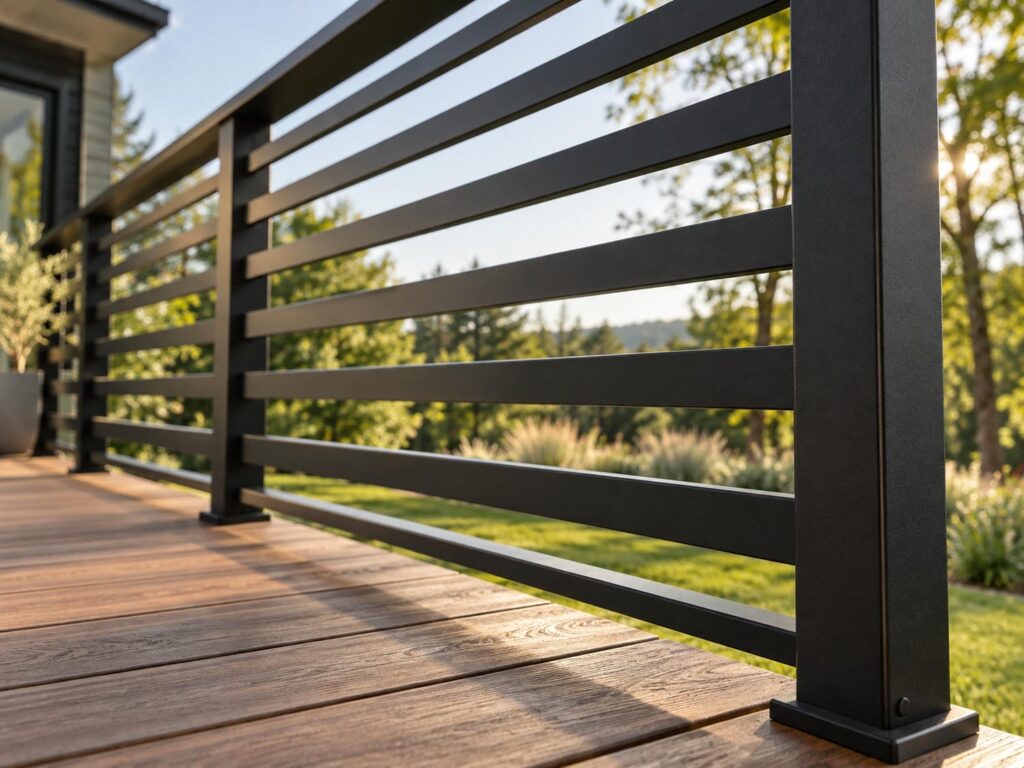
Horizontal slats are the look most people ask for on a tall deck, and at this height they are also the design most likely to come back marked up. The rule behind that is narrower than it sounds. It covers one band of the guard, and outside that band you still have choices.
The Non-Climbable Zone Runs From 140 mm to 900 mm
Between 140 mm and 900 mm above the deck surface, roughly 5 1/2 inches to 35 1/2 inches, no member, attachment or opening in the guard may help a child climb it. The band is not arbitrary. It is the height a small child can reach, grab and step on.
In practice that rules out horizontal rails inside the band, a wide flat bottom rail that works as a foothold, and decorative cross-members in the same zone. A member above 900 mm is a different question, because it sits above the band the rule covers. So a horizontal design is not automatically out at this height.
What You Can Still Do If You Want the Horizontal Look
Markham publishes guidance that a horizontal member more than 450 mm tall, about 18 inches, will not act as a ladder, and that a climbable decorative element can be covered with safety glass permanently fixed to the guard. The bulletin calls it a guide to obtaining Code compliance rather than a requirement, and it is worth reading it that way.
It still shows the two routes that exist: make the member too tall to work as a rung, or close the face so there is nothing to climb. Either way, a design in this territory gets confirmed with the plans examiner before fabrication, not after the truck is loaded.
The Code’s Shortcut Is Written for Wood: What That Means for Aluminum
This is where an aluminum guard stops behaving like a wood one. There are two ways to prove a guard complies: the prescriptive shortcut, or an engineered design. The shortcut is written around wood guards, so an aluminum guard lands on the other route by default rather than by anyone’s preference.
Why the Shortcut Is Built Around Wood Guards
Ontario’s Code lets a guard built to the supplementary standard for guards in housing and small buildings be accepted without a separate structural case. That standard is built around wood: wood components, wood species, wood post spacing. A 2015 City of Oshawa deck guide, working from that standard, put the maximum spacing between wood guard posts at 1.56 m (about 5 feet 1 inch) for common framing species.
There is no equivalent provincial table you can look up for aluminum post spacing. Those numbers come from the engineered drawings that belong to the railing system, and the city wants to see them sealed before the guard goes on.
What Building Departments Want to See Before the Guard Goes On
In Markham, a guard made of metal or glass has to come with a professionally engineered design, and proof of that design goes to the building inspector before the guard is installed.
Peterborough asks for manufacturer instructions or proprietary products stamped and signed by an engineer licensed in Ontario whenever the guard falls outside the prescriptive guidelines.
Barrie’s deck permit form is blunter still: it offers engineered as one of the three guard types a homeowner can tick. Same answer, three desks. Three desks is not a province, though, so confirm it with your own building department before you order a system.
Who Is Qualified to Put a Seal on It
Drawings prepared by a qualified designer have to carry that person’s name, registration number, qualification number, signature, and a statement taking responsibility for the design. A homeowner designing their own home is treated differently from anyone offering design services to the public, who has to be qualified and registered with the province.
Engineered aluminum design in Canada has a named national standard behind it. A system that arrives with sealed drawings is a different product from one that arrives in a box. We build to the Ontario Building Code, and we are certified and insured, because that paperwork is part of what you are buying.
Permits for a Deck at This Height

A deck at 6 feet is well past the point where a permit is optional. So the permit question is not whether, but what your city wants in the application and what it holds up. The trigger is still worth knowing, because it decides the same thing for the lower deck or landing on the same property.
When a Permit Is Triggered
Toronto requires a permit to build a deck more than 60 cm, about 24 inches, above ground, and exempts an uncovered platform below that height.
Mississauga sets the same line at 0.61 m, 2 feet, and separately requires a permit for balcony work, including replacing or repairing guards on an apartment or condo. Most of the GTA sits at about 600 mm, but some municipalities set it differently, so take the trigger from your own city in writing before you order anything. A deck at 6 feet is past every one of them.
What the Drawings Usually Have to Show
Brampton’s deck permit package puts it concretely. Once the deck floor sits more than 600 mm, or 2 feet, above finished grade, the guard, stair and handrail dimensions, materials and details have to be drawn. That is one city’s package rather than a regional rule, and it is a fair picture of what a plans examiner looks for.
Translated for someone buying an aluminum guard, the height and the infill are the parts the city wants shown on the deck drawings. The post layout and the post base detail arrive with the engineered set for the system, so they are not something you sit down and draw yourself.
Replacing a Guard on an Existing Deck
A guard swap feels like a like-for-like replacement, and it usually is not. The old guard may be shorter than the height the drop at that deck now calls for. The posts and blocking were sized for whatever was there before. And swapping wood for aluminum moves the job off the prescriptive shortcut and onto engineered drawings.
Before quoting a swap we check the measured drop, what the posts are actually fixed into, and whether the deck surface has been built up since the original guard went on. When the blocking is not there, a swap turns into framing work. Better to know that before the old guard comes off.
The Deck Frame Underneath Decides Whether the Guard Holds
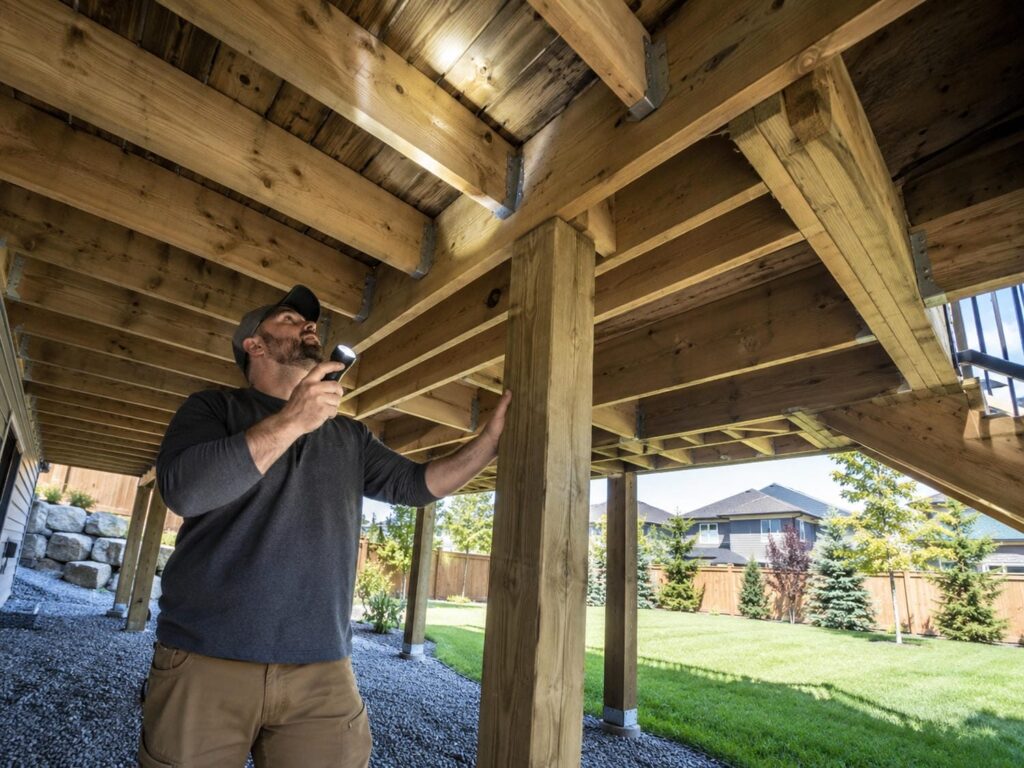
Everything the guard resists ends up as a prying force at the post base. At 6 feet, that is the part worth being fussy about. Your job as the buyer is not to design the deck. It is to know which questions have to be answered before anyone quotes a railing.
What the Posts Are Actually Bolted To
An engineered post base assumes something solid behind it. Two surfaces that turn up constantly on real houses are not that. We do not land guard posts on brick veneer, which is a cladding rather than a structural face, and an I-joist rim board is not a fixing point on its own either.
Neither becomes acceptable because the rest of the deck looks solid. That is why what the post lands in gets settled before a quote means anything, and why a site visit beats a phone estimate on a tall deck. What is behind the fascia is not visible from the driveway.
The Attachment Question to Settle Before You Order
Before a quote is meaningful, someone has to know what the posts will land in: solid rim, blocking, a concrete edge, or a surface that needs work first. Surface mount, fascia mount and core drill are not interchangeable options on a menu. What is underneath picks one of them.
Decking material comes into it too, because a post never takes its strength from the boards it passes through, which is the whole story when an aluminum railing is installed over composite decking. So the attachment gets answered at the deck, in front of the framing, before the drawings are finished.
What Drives the Cost of a Railing on a Tall Deck
Nobody asks what a railing costs in the abstract. They ask why the quote for a tall deck is higher than the one the neighbour got for a low one. Four things move at once: the aluminum itself, the engineering, the permit, and the deck underneath. What you pay for custom deck railings follows those four more than it follows the length of the run.
Why a 1,070 mm Guard Costs More Than a 900 mm One
Start with the obvious part. Taller posts and longer pickets mean more extruded aluminum in every linear foot, before anyone has done anything clever. Then the less obvious part: a taller guard puts a longer lever on every post base, which drives the base detail and often the post spacing, and closer posts mean more posts and more fixings.
Panels get taller too, which changes the panel sizes available and can move a job out of a stock configuration and into a made-to-order one. The finish is the one place the money does not follow structure. The coating decides how the guard looks in year 12, not whether it holds.
The Costs That Come From the Paperwork and the Frame
Three line items get left out of most homeowner budgets: the engineered drawing set for the guard system, the permit itself, and any framing or blocking the deck needs before an engineered post base is worth anything.
Then there is time. Neither the drawings nor the permit is instant. The engineered set can only be produced once the layout, the heights and the attachment are settled, and the permit review runs on the city’s schedule rather than yours. That is why both get started before anything is cut.
A guard that fails inspection gets torn off and rebuilt at your cost, and a guard that fails with someone leaning on it is an injury you can be sued over. The paperwork is the cheapest part of this job and the only part that is expensive to skip.
Get the Height and the Drawings Right Before Anything Is Fabricated
On a deck at this height, the order of operations is what saves money. Confirm the measured drop and the guard height it puts you in on the drawings, get the engineered set in front of the plans examiner, and only then fabricate. Doing it the other way round is how a guard gets built twice.
GTA Railings has been building guards to the Ontario Building Code for over 15 years and our railings are made in Canada, so the sealed drawings your city asks for come with the job. Our team handles aluminum railing installation on second-storey decks from the first measurement through to the inspection.
Talk to us about your deck and we will tell you which tier it lands in.
Frequently Asked Questions
Yes. Six feet is 1,829 mm and the threshold in the Code is 1,800 mm, so a 6 foot drop sits above the line and the guard has to be 1,070 mm, about 42 inches. The margin is only 29 mm, a little over an inch. A deck at exactly 6 feet is above the line, not sitting on it.
We set it from the finished surface you walk on, because the decking build-up is what turns a guard that measured right on the frame into one that measures short on the deck. A second layer of boards, a tile assembly or a sleeper system can take 20 mm or more out of the height. So we confirm the build-up before anything is fabricated.
In practice, yes. The prescriptive shortcut in the Code is written around wood guards, so an aluminum guard goes the engineered route instead. Building departments ask for that engineered design in the application, and for proof of it before the guard is installed. A system that comes with sealed drawings is a different product from a kit that comes with none.
Not inside the climbing band. Between 140 mm and 900 mm above the deck surface, about 5 1/2 to 35 1/2 inches, nothing in the guard may help a child climb it, and that rules out horizontal rails in that zone. Above the band the answer is not automatically no. Municipal guidance points to two routes: a horizontal member tall enough that it cannot work as a rung, or a climbable element covered with safety glass permanently fixed to the guard.
A house deck guard is designed for three cases: a steady horizontal push of 0.5 kN per metre of rail, about 34 pounds per foot; a single concentrated shove of 1.0 kN at any point, about 225 pounds; and a downward load of 1.5 kN per metre along the top, about 103 pounds per foot. Whichever case is worst at a given spot governs the design, and they are not treated as acting at once.
The whole run gets built to the taller requirement, because nobody builds a guard that steps down halfway along. Where the ground steps or a lower deck sits underneath, the governing height is settled on your drawings, and your plans examiner decides it. Have the worst corner measured before you accept a quote.
Usually yes, once the deck itself sits above the permit line, which most of the GTA sets at about 600 mm, or 2 feet, of height. A guard swap can also move the job onto engineered drawings, especially when wood is replaced with aluminum. Take the trigger from your own municipality in writing before you order anything.