
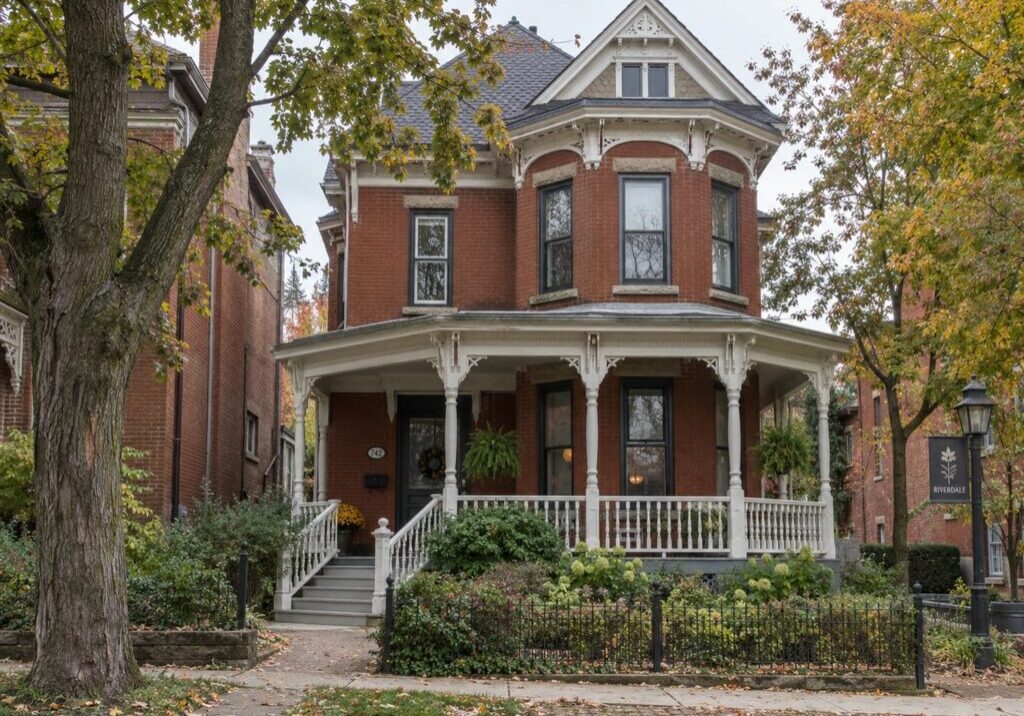
Toronto Victorian wraparound porch railings get designed twice. Once from a catalogue, and again after someone puts a tape measure on the porch. On a narrow wraparound, the railing is a clearance problem before it is a style problem.
The measurement that decides it is 860 millimetres of clear width on the stairs and landings. That width is taken to the inside face of the guard, not to the outside edge of the porch. That one rule changes most Victorian porch plans, because it means the railing eats into your width instead of sitting outside it.
So the order runs: what fits on the porch and its steps, what Toronto allows on your lot, and what the corners do to the layout. Style comes last, and it survives better than most owners expect. We build custom railings in Toronto on houses exactly like these.
The 860 mm That Decides Your Railing
Three numbers decide whether a railing fits: a clear width, an allowance that buys a little back, and a clearance that spends it again on old masonry. First, the guard itself. A porch that sits well above the ground needs a guard, and how tall it has to be depends on how far the floor sits above grade.
Plenty of Toronto Victorians stand high on a raised basement. So get the height for your porch confirmed in writing by your building department before anything is fabricated. The general figures live in our guide to the Ontario Building Code heights for guards and handrails.
There is no standard Victorian porch depth. Every one of these houses was built to its own lot, so the only measurement that decides your railing is taken on your porch.
Where the 860 mm Is Measured From
The number catches nobody out. The measuring point catches almost everybody out. Stairs and landings have to be at least 860 millimetres (2 ft 10 in) wide. That width is measured from finished wall to finished wall, or from finished wall to the inside surface of the guard. Barrie’s building department publishes a plain-language explanation of that rule.
So a stair measuring 900 mm across the treads is not a 900 mm stair once a guard stands inside the line. Measure your own, subtract what the railing will occupy on each side, and what is left tells you whether you have room or a redesign.
What a Handrail Costs You in Width
Here is the catch that saves the job. Handrails and their supports may project up to 100 millimetres into the required stair width, which is what makes a tight Victorian stair workable. But 100 mm is a budget, not a free pass.
Bracket projection and the gap behind the rail come out of the same 100 mm. A chunky bracket under a heavy period profile spends the allowance before the rail is counted. On a genuinely tight stair, ask the plans examiner whether the guard’s top rail can also serve as the graspable handrail. One member doing both jobs saves the most width available on these steps.
Mounting a Handrail Against Original Brick or Rough Trim
A Victorian wall is the worst case for the space behind a rail. Clearance behind a handrail is 60 millimetres where the surface behind it is rough or abrasive, and 50 millimetres where it is smooth. Original brick, stone and rough-sawn trim are the rough case, so the rail stands further off the wall than it would on modern siding. That extra 10 mm comes straight out of the 100 mm allowance above. Until somebody measures your wall, assume the rough figure and design to it.
Where the Posts Land, and What Each Mount Costs You
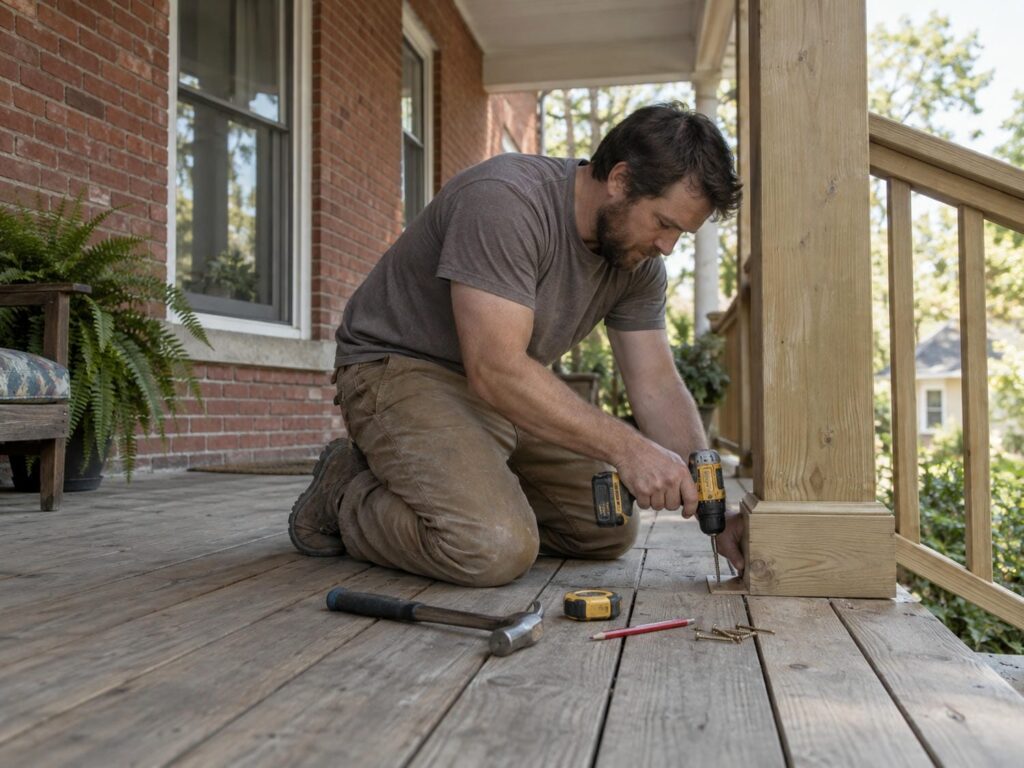
On a wide deck, how the posts mount is a look. On a narrow porch it is a width decision, and it gets made before the railing style is chosen. Get that order backwards and you pay in walking space you did not have to spare.
Surface Mount, Fascia Mount and Core Drilling
Three honest ways exist to stand a post on a porch like yours, and each trades width against demand on the structure. A post standing on the deck takes walking space from a porch that has none to give. A post fixed to the outside face gives it back, and asks far more of the framing behind it. A post core-drilled into original masonry sits between the two, and depends on what that masonry will hold.
Tie each option to the width you measured on the stairs and the landing, and the choice usually makes itself. If the rim and joist ends are soft, that option disappears and the job starts with repairing the structure.
What the Framing Behind the Post Has to Take
The post and its attachment are the whole engineering problem here, because there is almost no deck behind the post to spread the load into. A guard that rocks after one winter almost always rocks at the attachment, not in the rail. A notched wood post bolted through a single rim is the detail we see fail most often. Original Victorian framing is often sound in the middle and gone at the perimeter, exactly where a guard needs it. When old framing matches no prescriptive detail, an engineer-designed and stamped attachment is a normal route, not a sign of trouble.
What the Corners Do to a Wraparound Layout
A wraparound is not a run of railing. It is a continuous perimeter with corners in it, and the corners are fixed before anything else. Everything you lay out is measured away from them.
Outside Corners and Inside Corners Behave Differently
The two corner types create opposite problems and take opposite solutions. An outside corner loads a post from two directions at once, so the attachment has to resist a push from either run. An inside corner does something quieter: it steals walking width from both runs that meet there. On a shallow porch that is the pinch point people find with a snow shovel.
Corner posts are commonly doubled or set back slightly, so two bolt patterns are not fighting over the same patch of framing. That is how the trade handles it, not something a rulebook demands.
Lay the Bays Out From the Corners and the Stair Head
Post spacing is a consequence of your layout, not an input to it. It is set by the railing system and the framing the posts can land on, and on a wraparound the corners set it first. The classic failure is treating a wraparound as several straight runs, then finding at install that one bay is far too long and one absurdly short.
The fix is an order of operations: fix the corners, the stair head and the stair foot, then divide what is left evenly. A period wood profile also mitres at a corner one way and an extruded system another. Some systems want a corner post where the original never had one.
Keeping the Victorian Look Without Breaking the Rules
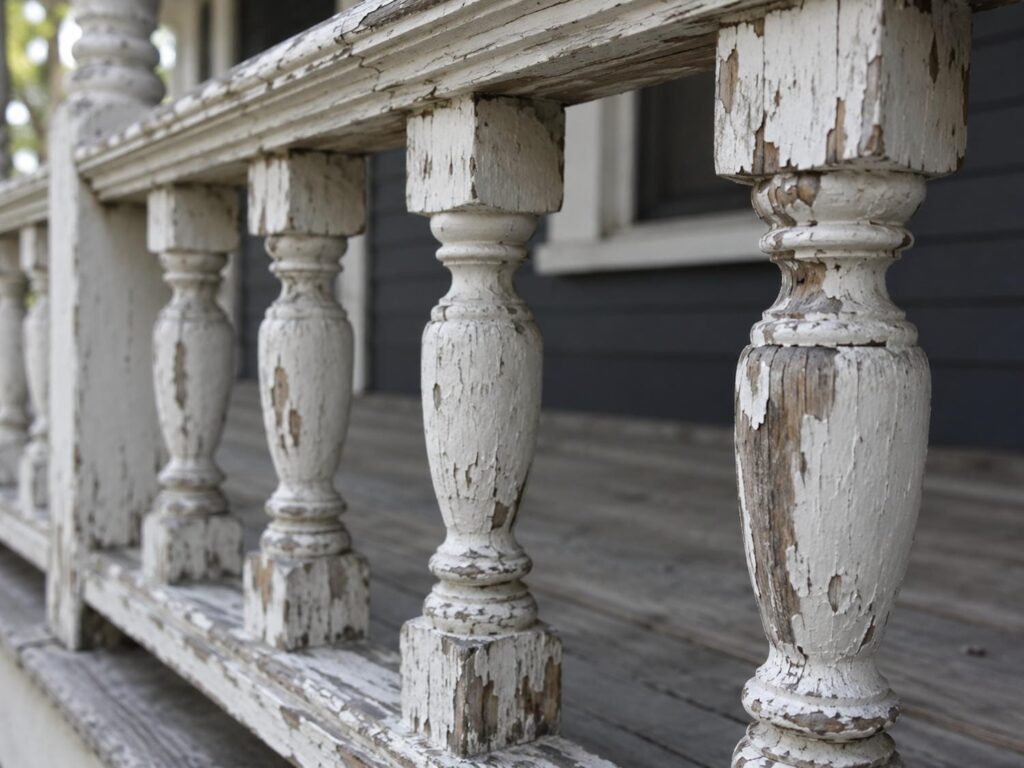
Most of the original detail on a Victorian balustrade can be reproduced. One specific part of it usually cannot. Knowing which is which before anything reaches a fabricator is what separates a good reproduction from an expensive mistake.
The Climbable Mid-Rail Problem
A guard must not be built so that it hands a child a ladder. A Victorian profile with a horizontal member partway up the balustrade is exactly the arrangement that principle exists for. It is the detail most likely to stop a faithful copy.
The fix is not to abandon the look. Reproduce the profile and the proportions with the horizontals resolved differently. Or carry the period character in the top rail, the post caps and the turning of the pickets. The infill also has a maximum opening between members, and a widely spaced period picket is where that usually bites.
Repair What Survives, Match What You Replace
Conservation practice and good economics point the same way on an original balustrade. Repair what can be repaired, and where a component is too far gone, replace it in kind using a sound surviving section as the pattern. On a porch that is usually the cheaper route too, because an original tells your fabricator more than a photograph ever will.
So photograph and measure everything before a piece comes off: post spacing, picket profile, rail sections, corner details. Once the original is in a dumpster the pattern is gone with it. If you are weighing repair against replacement, the signs an exterior railing is past repair are worth running through first.
Can an Aluminum Railing Belong on a Victorian
Yes, and the reasoning matters more than the answer. New work on an old house should sit comfortably with what is there, stay subordinate to it, and still read as new work. A slim powder-coated aluminum system in a dark colour beside a reproduced wood top rail reads correctly on a Victorian. A moulded imitation of a turned baluster usually does not, because it is pretending rather than sitting alongside.
The upkeep difference is real. A period profile costs more to keep, mostly in repainting labour, and the gap widens every time it is stripped instead of recoated. Our piece on how often a painted wood railing needs recoating sets out that cycle, including what Toronto road salt does to a paint film.
What Toronto Requires Before You Touch the Porch

Toronto’s rules bite in a particular order, so take them in that order. First the permit question. Then the things that change its answer. Then the land-use rules that apply whether or not a permit does, and finally the status of your block.
The Permit Line, and Why a Roofed Porch Misses the Exemption
The exemption most homeowners have heard of was not written for their porch. The City of Toronto requires a building permit to construct a deck more than 60 centimetres (24 inches) above the ground. The no-permit exemption people repeat to each other covers an uncovered platform. That platform must sit no more than 60 cm above the adjacent finished grade, and must not form part of a required exit.
Read both conditions against a Victorian wraparound. It has a roof, so it is not an uncovered platform. Its floor is almost always well above 60 cm, because the house sits on a raised basement. Neither half of the exemption describes it.
Rebuilding the Steps or Enclosing the Porch Changes the Answer
The scope of your job decides whether paperwork is involved, not the railing on its own. Toronto’s permit list is organized around building or enclosing a porch rather than around a guard swap. So a like-for-like replacement and a job that rebuilds the structure underneath are different questions.
Ask Toronto Building about your specific job before you order material. The answer changes the moment the framing or the steps get rebuilt rather than repaired. If the plan includes closing the porch in for winter use, that is a separate project. A permit is required for enclosing an existing deck, porch or patio of any size.
Zoning Still Applies When No Permit Does
Even when a building permit is not required, compliance with the zoning by-law still is. The by-law limits how far a porch, a deck and a set of steps may reach into the required front yard. Some of those limits are keyed to the setback required in that zone.
Those limits are published, so get the figures for your address from the City before you draw anything. On the deep, thin lots of Toronto’s pre-1920 neighbourhoods, an existing wraparound is often already at or near what the by-law allows. Replacing a railing inside the existing footprint is one thing; a deeper porch or longer steps reaching further toward the street belongs with City Planning first.
If Your Block Is in a Heritage Conservation District
A heritage conservation district is an area protected by a municipal by-law, and district status shapes what your railing may look like. The City publishes the current list, and it includes Cabbagetown and Riverdale, part of the Annex along Madison Avenue, and Parkdale Main Street. That list changes, with districts added in recent years and others still in development.
Leslieville and Roncesvalles are not on the City’s list today. That is the point worth taking away: the rules on one street may not apply two streets over. A street outside a district is not automatically outside heritage rules either, because a single property can carry constraints of its own. That path is covered in our guide to porch railings on heritage designated properties.
Whose Land Is the Bottom Step On
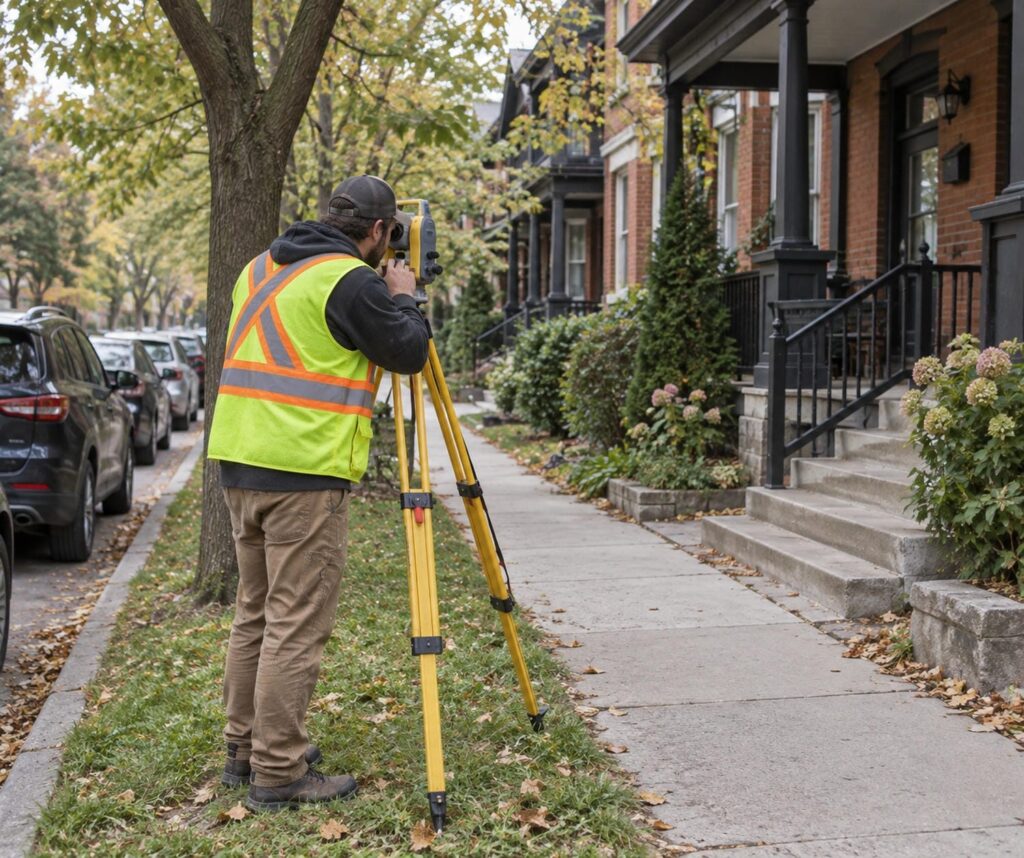
On many older downtown streets the bottom step is already past the property line. It has sat there for a century and nobody has minded. That changes the moment something new gets attached to it.
Where Your Property Actually Ends
Where your property ends is on your survey, not on the sidewalk. The grass strip in front of the house is usually city boulevard rather than your lawn, however faithfully you have mowed it. These porches were built before the line mattered to anybody, so steps landing in the boulevard is common rather than exceptional. The survey is often in your purchase file, and your real estate lawyer can usually produce a copy. If none turns up, an Ontario land surveyor can prepare one, and that is work to start before the design is finalized.
Toronto Treats Steps and Railings Differently in the Public Boulevard
This is the trap, and almost nobody plans for it. Under the City of Toronto’s Street Use By-law, some encroachments into the public right of way are permitted outright. They need no agreement, carry no fee, and the permitted list includes stairs. Other encroachments are delegated, which means they require an encroachment agreement and permit fees, and the delegated list includes railings.
So if your bottom steps already reach past the property line, the steps themselves are fine where they are. Add a railing to them and you have put a delegated encroachment into the right of way. The railing brings the City into the job, not the steps that have sat there for generations.
The fee depends on what is encroaching, so ask Transportation Services for the figure for your address before you budget. The application also takes time, so it starts before material is ordered.
The Standard Your Porch Has to Meet Even If You Change Nothing
A permit governs changing your porch. Toronto’s property standards by-law governs keeping it safe, and that one applies whether or not anything is being changed. The by-law names stairs, verandas, porches, decks, balconies and their treads, risers, guards, handrails and supports. All of them have to be kept safe and in good repair.
It applies to every property owner in Toronto, not only to landlords, which is the assumption we hear most often. So a wobbling guard is not a project you can defer indefinitely because the porch still looks fine from the sidewalk. There is an upside as well. A porch that has to be kept in good repair is one worth repairing properly once, rather than patching every second spring.
Toronto Victorian Wraparound Porch Railings: Width Limits, the Permit Line and the Boulevard Rule
Almost everything that stops a narrow wraparound comes down to a handful of measurements and a couple of Toronto rules. They get answered in a fixed order.
First what fits on the porch and its steps. Then whether the job needs a permit. Then who owns the ground the bottom step stands on. Get one of them wrong late and the railing is either unbuildable or unbuilt.
| Rule or measurement | What it says | What it means on a narrow wraparound |
| Minimum width of stairs and landings | 860 mm (2 ft 10 in), measured from finished wall to finished wall, or from finished wall to the inside surface of the guard | The guard comes out of your width. Measure to the inside face, not the edge of the porch |
| Handrail projection into that width | Handrails and their supports may project up to 100 mm into the required width | Brackets and the gap behind the rail spend the same 100 mm |
| Clearance behind a handrail | 60 mm where the surface behind is rough or abrasive, 50 mm where it is smooth | Original brick and rough-sawn trim are the rough case, so the rail stands further off |
| Permit line for a raised platform | A permit is required to construct a deck more than 60 cm (24 in) above the ground | Nearly every Victorian porch floor sits above this line |
| The low-platform exemption | Applies to an uncovered platform not more than 60 cm above adjacent grade and not part of a required exit | A roofed wraparound is not an uncovered platform |
| Stairs in the public boulevard | A permitted encroachment: no agreement, no fee | Steps already past your line are usually not the problem |
| A railing in the public boulevard | A delegated encroachment: requires an encroachment agreement and permit fees | Adding a railing is what brings the City into the job |
What Drives the Price on a Narrow Wraparound
Cost on a job like this is not mysterious, it is just not proportional to length. The items that move the number are the ones a tape run along the front of the house never sees.
The Cost Drivers That Are Not Linear Feet
Quoting a wraparound by the foot misprices it in both directions. Corners, stair runs and post attachments drive the number harder than total length does. Every corner is a fabrication event, and every stair run needs its own handrail and terminations.
Reproducing a period profile costs more than a stock system and takes longer to arrive. Framing that will not hold a post is the item most likely to appear after demolition starts. A permit, an encroachment agreement or a heritage review each add time rather than material.
Where Saving Money Now Costs More Later
Some decisions here are cheap to change and some are expensive to reverse. The cheap version of a porch railing is usually a lighter post attachment and a thinner top rail. Both show up within a few seasons as a guard that moves when you lean on it.
Ordering material before the survey and the permit question are settled is the other costly shortcut. A fabricated wraparound with mitred corners cannot be resized on site. Finish colour and picket detail can wait until the layout is fixed.
Get the Porch Measured Before You Choose a Railing
On a porch like this, the measurements decide the design. So the next step is a site measure, not a catalogue. We take the width to the inside face of where the guard will sit, and we record every stair run and riser. We work with your survey on the table, so you know what fits before anyone quotes a system.
GTA Railings has been building railings for over 15 years, and our railings are made in Canada. Our work is Ontario Building Code compliant and backed by a 2 year warranty on materials and workmanship. That is the standard Toronto custom railing installers should be held to on a house of this age.
When you are ready, book a consultation and we will put a tape on the porch and tell you plainly what fits.
Frequently Asked Questions
It depends on how far the work goes. Toronto’s permit list is organized around building or enclosing a porch rather than around a railing on its own. So a guard swap and a rebuild of the steps underneath are different questions. Confirm your scope with Toronto Building before ordering material. Heritage designated properties follow a separate path.
No. That exemption is written for an uncovered platform, and a roofed porch is not one. Its other condition is a finished level no more than 60 cm above the adjacent grade. A Victorian porch floor on a raised basement usually sits well above that line.
Your survey answers that, not the look of the sidewalk. The strip in front of most Toronto houses is city boulevard, not private lawn. Look in your purchase file first, then ask your real estate lawyer. If none turns up, an Ontario land surveyor can prepare one before the railing is designed.
The fee depends on what is encroaching, so the figure for your address comes from Transportation Services. Ask before you budget the job. Timing matters as much as the fee, because the agreement has to be in place before a railing goes into the right of way.
Usually yes. Handrails and their supports may project up to 100 millimetres into the required 860 mm stair width. That allowance is what makes a tight stair workable. What decides it is what the guard takes on the other side, and the clearance the rail needs behind it.
Yes, when it is compatible with the house and honest about being new work. A slim profile in a dark colour, proportioned to the original and set beside reproduced wood details, sits well on these houses. What fails is imitation: a moulded copy of a turned baluster reads as a substitute.
Stair and landing widths taken to where the guard will sit, the riser count and height, the post spacing, the picket and rail profiles, and every corner detail. Photograph joints and terminations, not only full runs. Once the original is gone the pattern is gone with it.